
Explore a creative direction that brings your ideas, needs and the character of your space together.
Design within. Nature beyond.
Interiors, landscapes and spaces shaped around the way you live, work and connect.
At Kinetic Designscapes Ltd, we bring design, space planning and consultancy together to explore the possibilities of your space.
Interior designLandscape designSpace planningDesign consultancy
Our services
From the first idea to the relationship between indoors and outdoors, discover how our services can support your next project.
Consider how colour, materials, lighting and furnishings can create interiors with comfort, character and purpose.
Explore outdoor spaces that connect planting, pathways and places to pause with the surrounding environment.
Make room for what matters, with layouts that consider movement, daily routines and the best use of available space.
Discuss your ideas, ask design questions and find a considered direction for the next stage of your project.
Tell us what you are planning. We can discuss which service best fits your needs.
Talk about your project ↗Project portfolio
Explore our project categories, from interior layouts and outdoor spaces to design concepts, construction and product design.
09 / CONCEPT WORKIdeas before
Ideas before
they become spaces.
Every considered space begins with a possibility. Concept work explores how layout, materials and form can come together, giving an idea a clear direction before the details are developed.
Room to explore.
Early layout studies consider movement, proportions and the relationships between spaces, with everyday life at the centre.
A feeling takes shape.
Colour, texture and material palettes help establish the atmosphere of a space and guide a coherent design direction.
Possibilities in perspective.
Studies in shape, light and detail explore the character of an idea as it moves towards a more resolved design.
Illustrative design studies · An introduction to the concept process.
Start with a possibility
Discuss your concept ↗Have a space or an idea you would like to explore?
08 / BEHIND THE SCENES
In the Making
A behind-the-scenes look at our work, where thoughtful design takes shape through skilled craftsmanship, careful installation, and attention to detail.

01 / INTERIOR & SPACE
Explore kitchens, reception spaces, contemporary lounges and bedrooms, with a closer look at wardrobes, curtains, lighting and soft finishes.
Featured interior project · 5 images
A coordinated interior study bringing together dining, kitchen, display features and an illuminated staircase. Four design visualisations are presented with a supplied glazed-partition reference.


Bulenga-01 · Interior design · 5 images
Bulenga-01 — Kitchen
A kitchen study from the Bulenga-01 project, pairing the design visualisation and kitchen–dining layout with photographs of the cabinetry installation. Light cabinetry, black handles and dark worktops bring the scheme together.
Explore Bulenga-01 construction progress ↗


Bunga · Commercial interior · 9 images
Bunga Interior
H&M Pilau House — a restaurant interior featuring a timber-look serving counter, coordinated cabinetry, textured wall finishes and a geometric ceiling with recessed lighting. The gallery captures the overall space, counter detailing and integrated branding.


More interior views


02 / LANDSCAPE
Residential outdoor spaces, from planted gardens and pathways to built stairs, paving and material details.


03 / DESIGNS
Building design views exploring architectural form, facade details, material finishes and balconies.
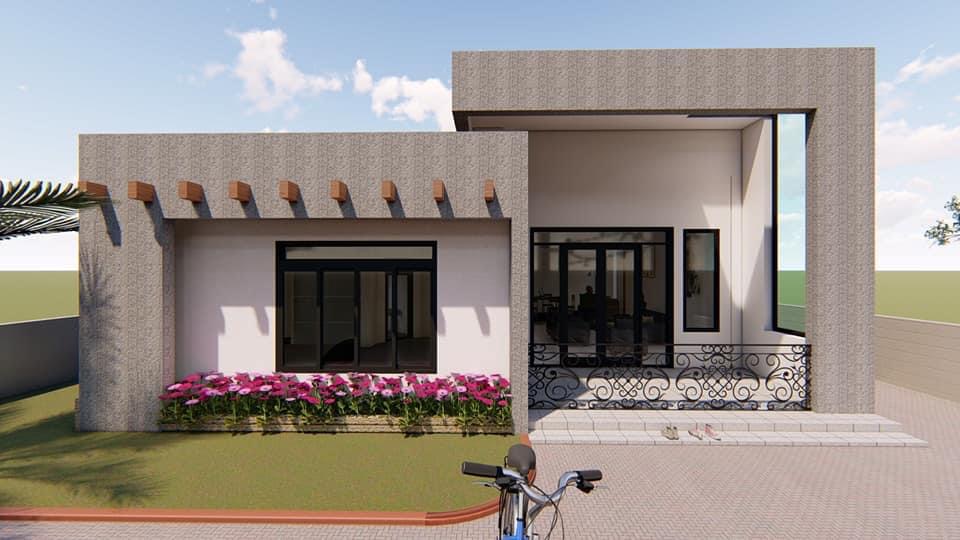
Mukono-01
A contemporary single-storey residence exploring bold rectangular frames, textured finishes and a planted entrance frontage.


04 / CONSTRUCTION
Construction progress and material exploration, from brickwork and concrete detailing to façade finish references.
Buloba Project
A residential project in Buloba, featuring contemporary forms, entrance canopies and grey façade accents. Explore the 3D design views alongside site photographs documenting the external finishes and ongoing boundary works.
3D Design Views


Construction Progress


More project photographs to follow.
Bulenga – 01
A residential project taking shape in Bulenga. Follow the construction progress, from external works and façade finishes to interior detailing and stair balustrade installation.


More construction & material studies


05 / PRODUCT DESIGN
Product Design
Explore furniture through its form, materials and craftsmanship, from workshop development to finished pieces.
Explore Furniture Design ↗06 / SOFT FURNISHING
Soft Furnishing & Fabric Selection
Bring colour, texture and comfort into your space. We help coordinate fabrics for upholstery, cushions and curtains with the furniture and overall interior palette.
Find the right feel for your space.
A closer look at our fabric selection process: comparing woven textures, rich accent colours and calm neutrals. These photographs show samples for discussion; final fabric choices are confirmed with you for each project.


07 / FURNITURE DESIGN
Furniture Design
Furniture shaped around everyday living. Explore timber pieces through their form, material, joinery and workshop development.
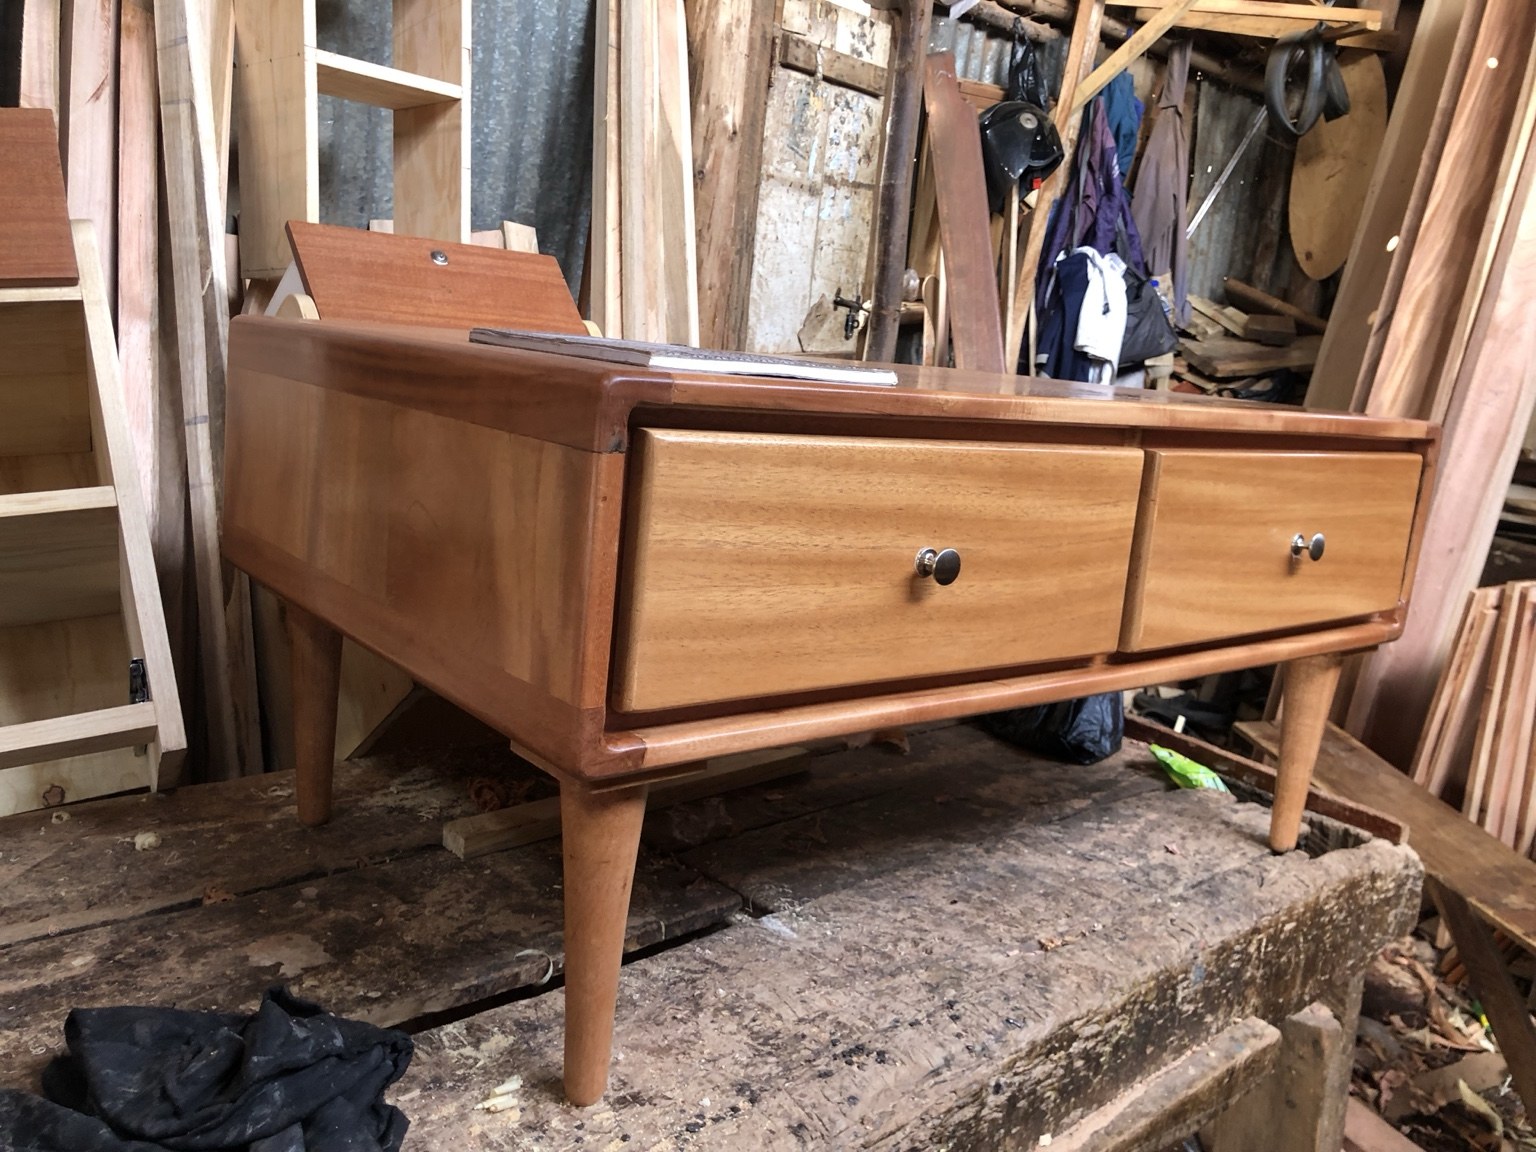
Two-drawer timber table
A warm timber finish, practical drawer storage and tapered legs bring a clean, balanced character to this piece.


Sculpted timber sofa & armchair
The completed seating brings curved timber frames together with soft neutral upholstery and generous cushions, shown in a living-room setting.

Sculpted timber seating
Broad armrests and curved vertical slats define these seating frames, photographed during fabrication before upholstery.


Our approach
A space should feel as considered as it looks. Our starting point is a conversation about what matters to you.
01 Share your vision
Tell us about your space, priorities and what you would like to change.
02 Explore the possibilities
Discuss design direction, practical needs and how the space could work for you.
03 Agree the next step
Define the right service and scope for your project together.
Our Team
Meet the people behind Kinetic Designscapes Ltd and the ideas that shape our spaces.
Get in touch with our team ↗
Kiyingi Martin
Interior Designer
Member of IDAU
Full profile coming soon.

Akampulira Mercy
Interior Designer
Full profile coming soon.

Nalugya Pauline
Procurement Officer
Full profile coming soon.

Koguma Brian
Full profile coming soon.
A meeting of disciplines
Associate
Explore the disciplines that can come together around a project, from architecture and engineering to landscape and connected spaces.
Select a discipline to explore its specialisms.
01Architects
From the first sketch to a considered architectural direction.
- Residential & commercial architecture
- Concept design & visualisation
- Planning & building coordination
- Renovations & adaptive reuse
02Interior Designers
Spaces that balance character, comfort and everyday use.
- Interior concepts & space planning
- Materials, finishes & colour
- Furniture & bespoke joinery
- Styling, textiles & soft furnishing
03Civil Engineers
Practical thinking for the site and the infrastructure around it.
- Site development & earthworks
- Drainage & stormwater planning
- Access roads & external works
- Water & sanitation infrastructure
04Structural Engineers
The framework that gives a design strength and stability.
- Structural design & analysis
- Foundations & retaining structures
- Concrete, steel & timber structures
- Existing-building assessments
05Mechanical Engineers
Building systems that support comfort and efficient operation.
- Heating, ventilation & air conditioning
- Plumbing & water systems
- Fire protection systems
- Building-services coordination
06Electrical Engineers
Thoughtful power, lighting and connected building systems.
- Electrical distribution & power
- Architectural lighting design
- Solar & backup power integration
- Safety, earthing & protection
07Landscapers
Outdoor spaces shaped around planting, people and place.
- Landscape design & masterplanning
- Planting design & horticulture
- Hardscapes, paths & outdoor living
- Irrigation & garden care planning
08IT & Smart Spaces
Technology planned as part of the space from the start.
- Data networks & Wi-Fi planning
- Smart-home & building automation
- Access control & security systems
- Audio-visual & workspace technology
09Quantity Surveyors
A clear view of quantities, costs and project value.
- Cost planning & estimates
- Bills of quantities
- Tender & procurement support
- Valuations & cost monitoring
10Project Managers
Coordination that helps an idea move towards delivery.
- Project programmes & milestones
- Consultant & contractor coordination
- Quality & progress monitoring
- Handover planning
11Surveyors & Planning Specialists
Understanding the site before shaping its future.
- Topographic & measured surveys
- Site & boundary information
- Land-use & development planning
- Planning documentation coordination
12Environmental & Sustainability Consultants
Design decisions informed by resources, climate and context.
- Passive design & environmental comfort
- Energy & water efficiency
- Sustainable material strategies
- Environmental assessment coordination
Looking for the right expertise for your project?
Let’s start a conversation ↗Let's create something considered
Planning a new space or rethinking an existing one? Share your ideas, location and the service you are interested in.